Kits vs. Custom Plans
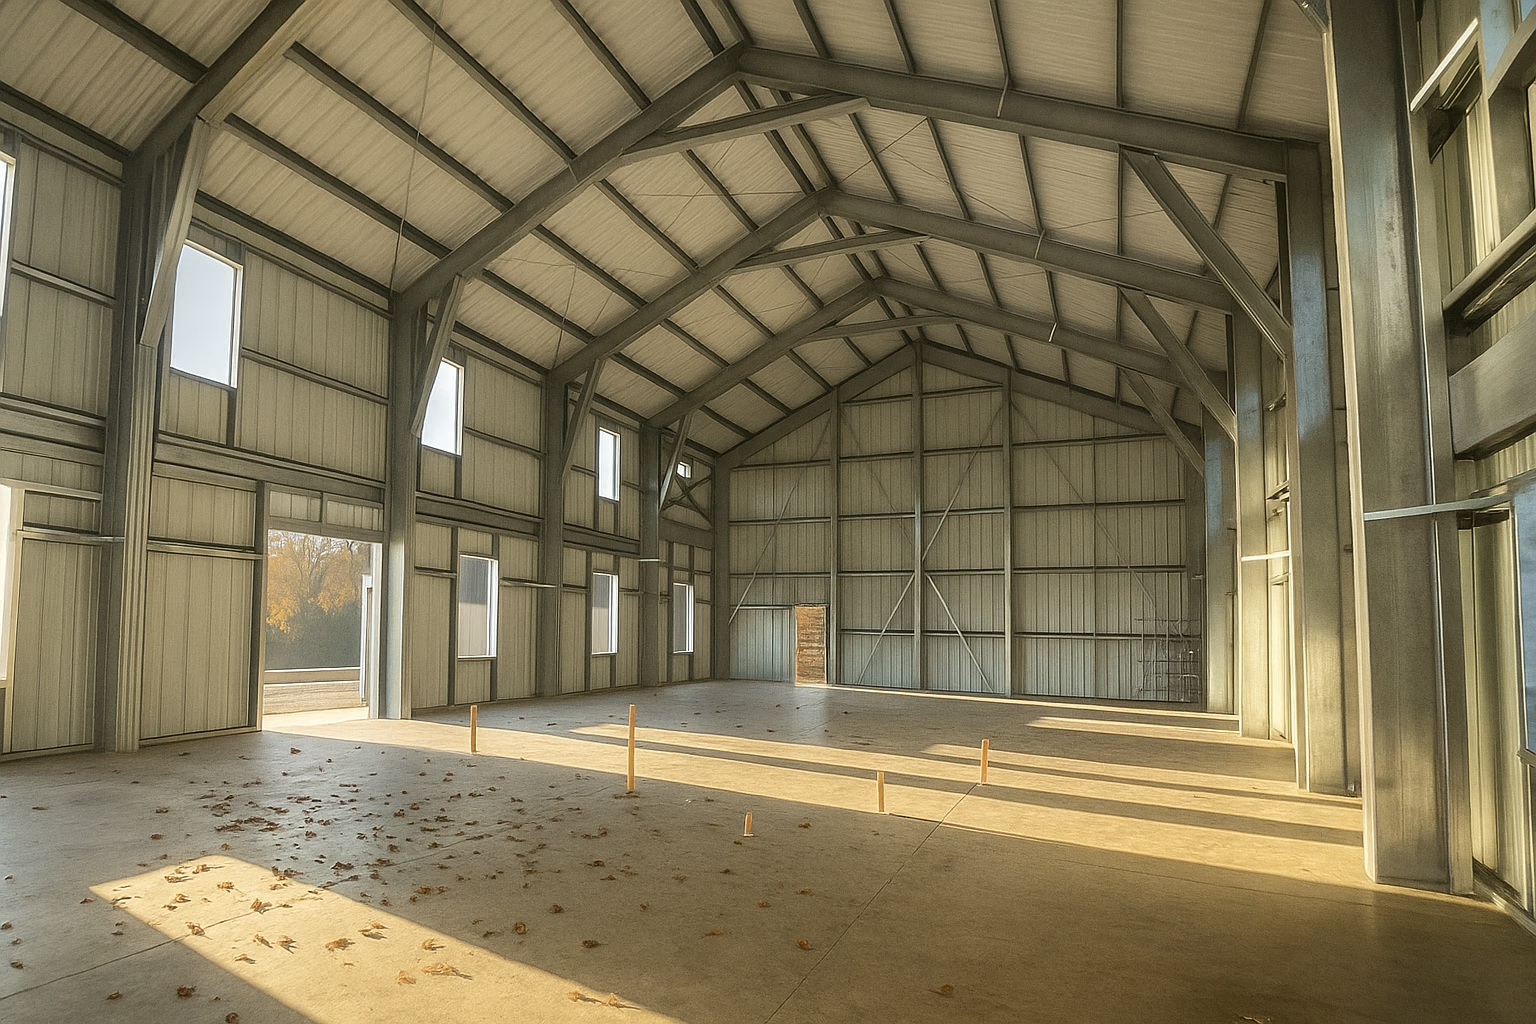
What Do Barndominium “Shell” Kits Actually Include?
When people start researching barndominiums, one of the first surprises they encounter is how vague the term “kit” can be. You’ll see metal building companies advertising 30×40 or 40×60 barndo kits at surprisingly low prices, sometimes under $40,000. Sounds like a full house in a box, right? But here’s the catch: those “barndo kits” typically include only the exterior shell — not the interior walls, finishes, or floor plans.
That difference between a kit and a custom plan is huge, and understanding it early can save you thousands of dollars, design headaches, and unmet expectations. Let’s break down exactly what you get when you order a barndominium kit, what’s missing, and when you might be better off going custom.
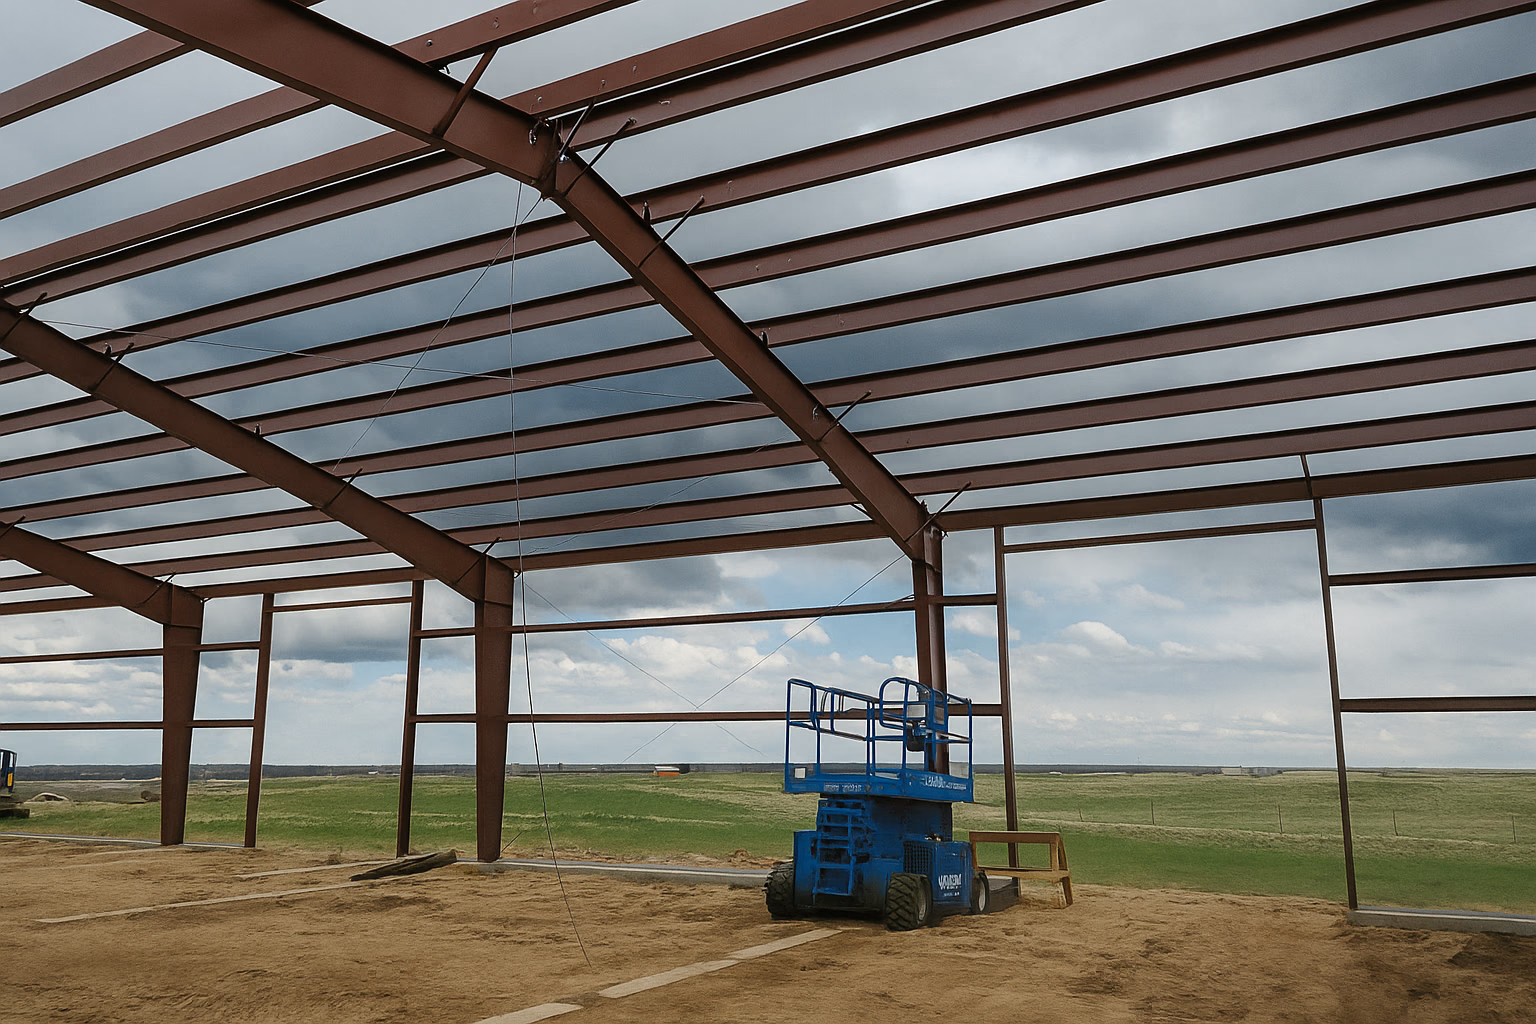
What a Barndominium “Shell Kit” Really Includes
Most metal barndominium kits come from companies that specialize in steel buildings, not residential construction. Their focus is the structure — the framework that holds everything up — rather than the livable interior spaces.
A standard shell kit usually includes:
- Metal framing (structural beams and columns)
- Exterior wall panels (siding)
- Roof panels and trim
- Hardware and fasteners
- Engineering drawings for permitting and assembly
Think of it as the bones and skin of your future home — no foundation, insulation, wiring, plumbing, drywall, or finishes. Some kits come with optional add-ons like windows, doors, and overhangs, but those usually cost extra.
For example, one Reddit user reported buying a 30×40×16 barndo kit for about $43,000, which included the steel structure and roof but not the concrete pad, insulation, or interior build-out. Another mentioned paying $22,000 for a 30×30×16 shell, again only for the outer shell components.
That’s why these kits seem so affordable upfront. They’re designed for flexibility and speed of construction — not for move-in readiness.
What’s Not Included in Most Kits
Here’s what most people discover after they buy the shell: the interior is entirely up to you. Unless your builder or supplier specifically offers full home packages (and most don’t), you’ll need to handle:
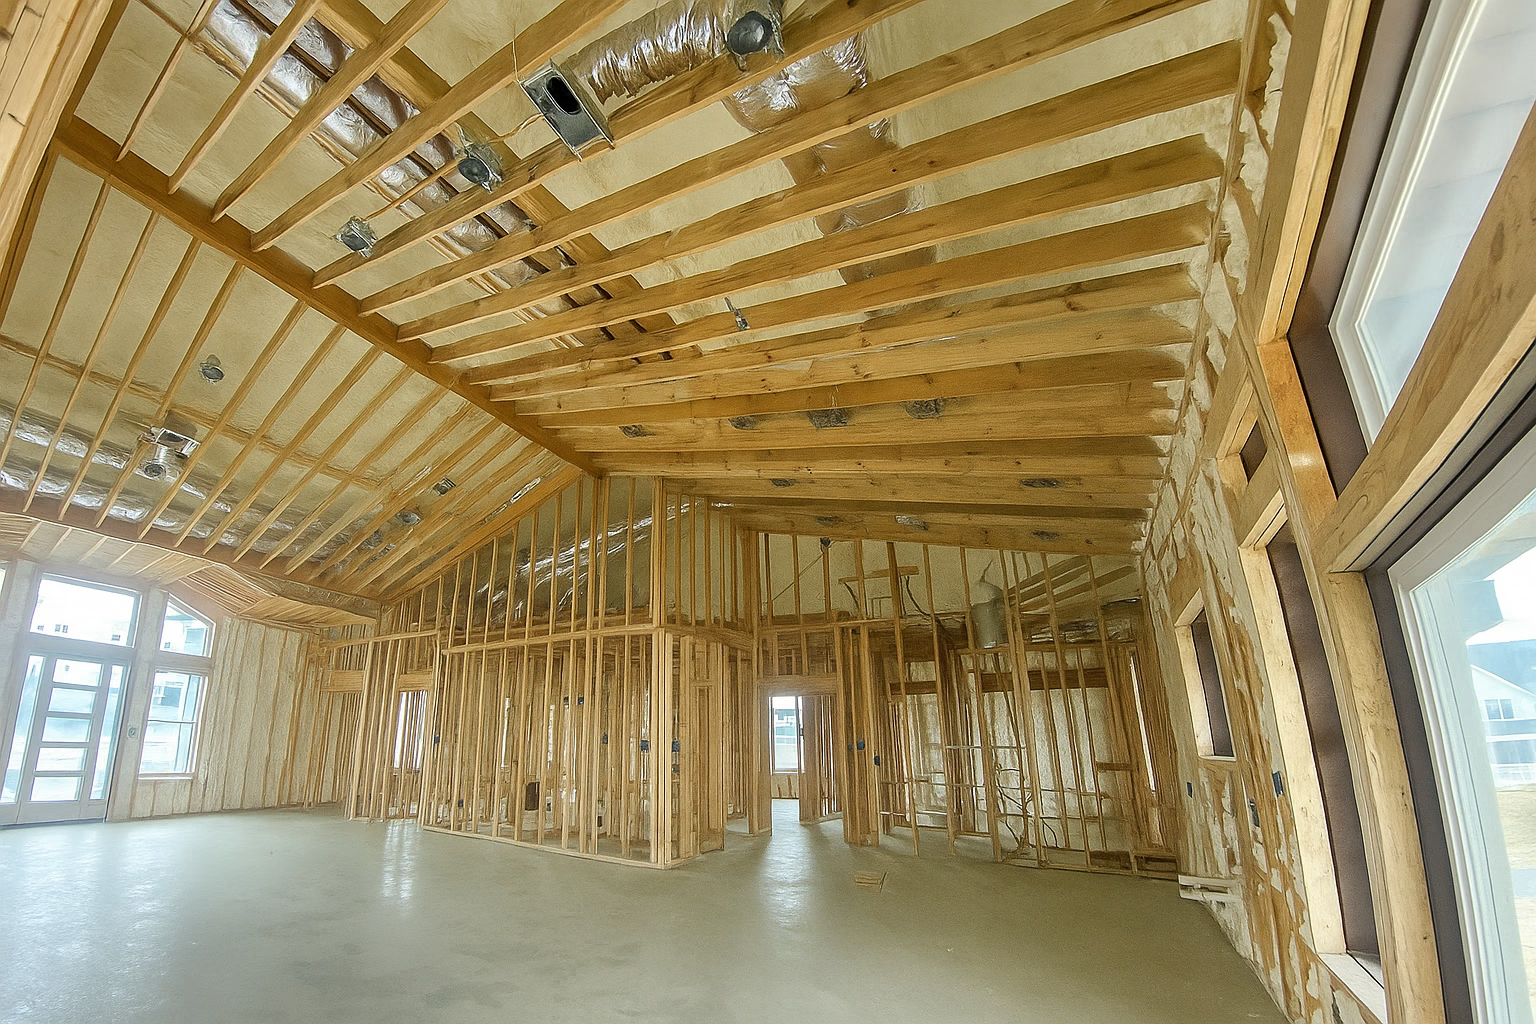
- Foundation and concrete pad (often $10–$20 per square foot)
- Interior walls and framing
- Plumbing and electrical
- Insulation (spray foam or fiberglass)
- Drywall, flooring, and trim
- HVAC and ventilation systems
- Kitchen, bathrooms, and cabinetry
Basically, everything that turns a shell into a comfortable home is your responsibility. That includes layout design, finishes, and mechanical systems.
It’s a bit like buying a car frame and engine — you still have to add the seats, steering wheel, and tires yourself.
So, What About Floor Plans?
This is another common area of confusion. Many kit sellers display beautiful interior floor plans on their websites — open kitchens, lofts, master suites, and cozy great rooms. But if you read the fine print, most of those are just examples or “inspiration plans.”
Metal building kit companies are primarily structural suppliers, not architectural firms. They’ll design the framing layout (columns, trusses, load points), but the interior floor plan is often your responsibility.
That means after buying the kit, you’ll need to:
- Hire an architect or draftsman to create floor plans for living areas, bedrooms, and bathrooms
- Ensure your floor plan aligns with the structural design of the steel frame (so walls don’t interfere with support columns)
- Have those plans approved by your local building department
Some companies offer optional design services — they’ll create detailed home plans for an extra fee — but don’t assume it’s included. You might pay anywhere from $1,500 to $10,000 depending on complexity.
Kits Are Great for DIYers — If You Know the Trade-Offs
Barndo shell kits are ideal for people who want to be hands-on in their build. If you have construction experience, or are willing to manage subcontractors yourself, you can save a ton by buying the shell and handling the interior work separately.
DIY owners love kits because they offer:
- Flexibility: You can design any layout you want inside the frame.
- Scalability: Start with a smaller shell, then add to it later.
- Cost control: You decide where to splurge or save on finishes.
- Speed: The shell can be erected in a matter of weeks.
However, that freedom comes with responsibility. You’re now the general contractor — coordinating trades, permits, inspections, and design decisions.
As one Redditor put it, “The kit gives you the box. You have to fill in everything that makes it a home.”
When to Go Custom Instead
If managing all that sounds overwhelming, or you prefer a true turn-key experience, then a custom barndominium plan (or a builder who handles both shell and interior) is the better route.
Custom plans include:
- Professionally drawn floor plans and elevations
- Integrated mechanical, plumbing, and electrical design
- Engineered drawings that match your layout
- Material specifications for framing, insulation, windows, and doors
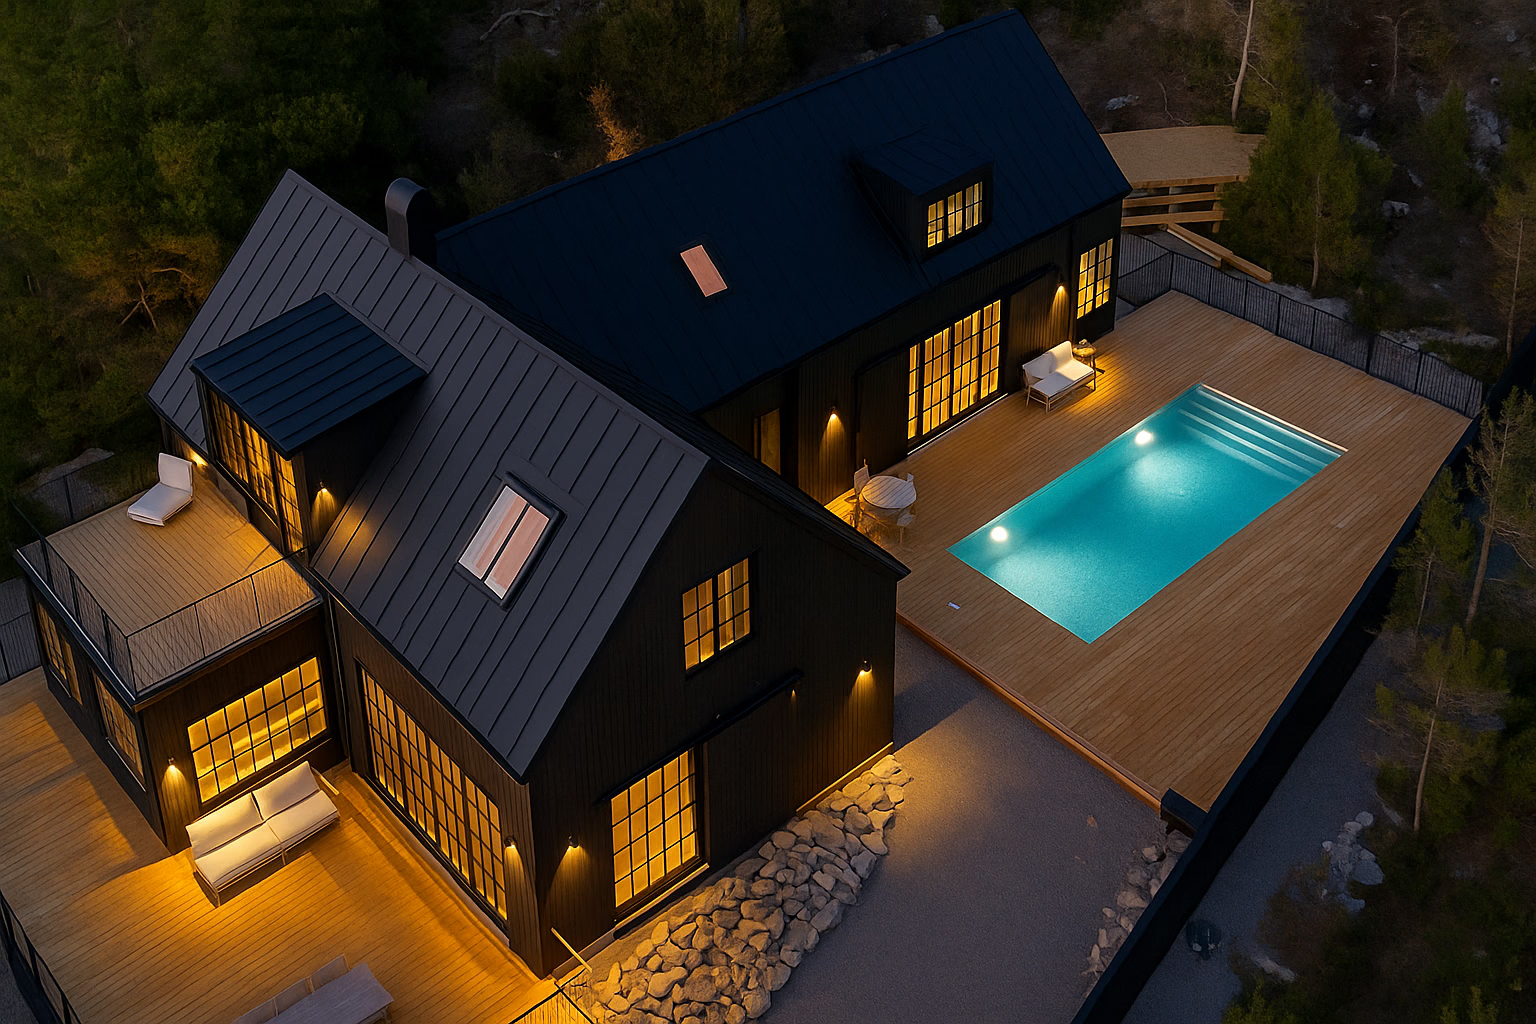
The upfront cost is higher, but you get a single, cohesive plan — and fewer coordination issues during construction. Plus, your interior design and structure will align perfectly from day one.
Some metal building companies now partner with architects to offer full barndo packages (shell + floor plan + finishing guide), bridging the gap between kit-only suppliers and full-service builders. These can be a great middle-ground option if you want design support without losing flexibility.
A Quick Cost Comparison
Let’s compare a few typical scenarios to understand the trade-offs better:
| Build Type | What You Get | Typical Cost per Sq Ft | Best For |
| Shell Kit Only | Frame, roof, siding | $20–$35 | DIY builders, budget-conscious owners |
| Kit + Custom Interior | Shell + hired trades for interior | $80–$120 | Semi-DIY, some contractor help |
| Turnkey Custom Build | Complete design, foundation, finishes | $140–$200+ | Those wanting full-service simplicity |
Keep in mind that prices vary wildly depending on location, metal thickness, and finish quality. A shell-only price might sound great, but by the time you add concrete, plumbing, insulation, and drywall, you can easily triple that figure.
Final Thoughts
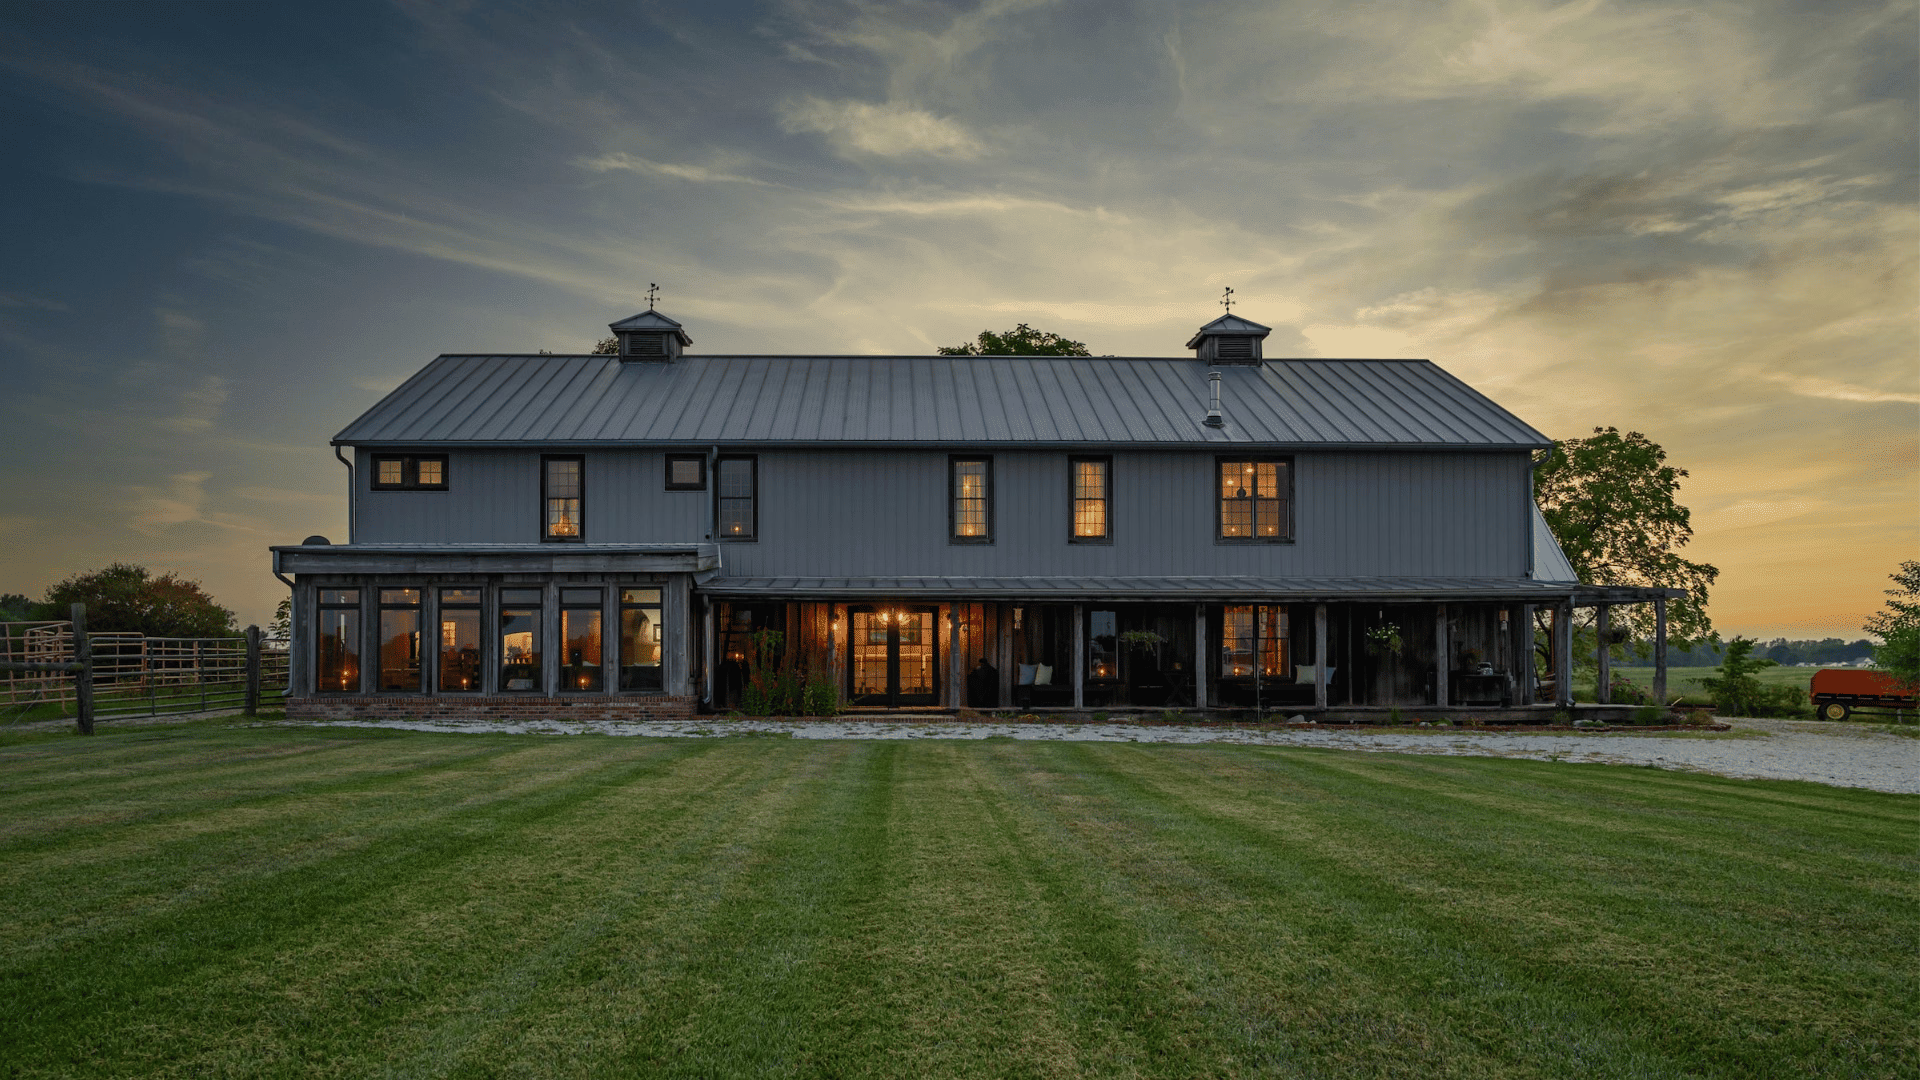
A barndominium kit isn’t a finished home — it’s the starting point of one. What you’re really buying is the structure, the foundation for your own custom dream. Kits can save you a ton of money if you’re ready to take on the challenge, but they also require clear planning and realistic budgeting.
If you go the kit route, make sure to:
- Confirm exactly what’s included in writing.
- Budget separately for foundation, insulation, and finishes.
- Have a floor plan designed to fit your kit’s structure.
- Consider hiring an architect or builder for guidance.
Ultimately, the choice between a kit and a custom plan comes down to your goals. If you love designing and managing a project, a shell kit offers unmatched flexibility and savings. But if you want a smooth, cohesive build with fewer decisions to juggle, a custom plan will save you time and stress in the long run.
Either way, the barndominium movement gives you the freedom to build a home that fits your vision — whether you start from a kit of steel beams or a full set of custom blueprints.